4317 Prevail LN
4317 Prevail LN
4317 Prevail LN
4317 Prevail LN
4317 Prevail LN
4317 Prevail LN
4317 Prevail LN
4317 Prevail LN
4317 Prevail LN
4317 Prevail LN
4317 Prevail LN
4317 Prevail LN
4317 Prevail LN
4317 Prevail LN
4317 Prevail LN
4317 Prevail LN
4317 Prevail LN
4317 Prevail LN
4317 Prevail LN
4317 Prevail LN
4317 Prevail LN
4317 Prevail LN
4317 Prevail LN
4317 Prevail LN
4317 Prevail LN
4317 Prevail LN
4317 Prevail LN
4317 Prevail LN
4317 Prevail LN
4317 Prevail LN
4317 Prevail LN
4317 Prevail LN
4317 Prevail LN
4317 Prevail LN
4317 Prevail LN
4317 Prevail LN
4317 Prevail LN
4317 Prevail LN
4317 Prevail LN
4317 Prevail LN
SEE ALL PHOTOS
4317 Prevail LN
4317 Prevail LN
4317 Prevail LN
4317 Prevail LN
4317 Prevail LN
4317 Prevail LN
4317 Prevail LN
4317 Prevail LN
4317 Prevail LN
4317 Prevail LN
4317 Prevail LN
4317 Prevail LN
4317 Prevail LN
4317 Prevail LN
4317 Prevail LN
4317 Prevail LN
4317 Prevail LN
4317 Prevail LN
4317 Prevail LN
4317 Prevail LN
4317 Prevail LN
4317 Prevail LN
4317 Prevail LN
4317 Prevail LN
4317 Prevail LN
4317 Prevail LN
4317 Prevail LN
4317 Prevail LN
4317 Prevail LN
4317 Prevail LN
4317 Prevail LN
4317 Prevail LN
4317 Prevail LN
4317 Prevail LN
4317 Prevail LN
4317 Prevail LN
4317 Prevail LN
4317 Prevail LN
4317 Prevail LN
4317 Prevail LN
Sold

4317 Prevail LN

4317 Prevail LN, Austin, TX 78731

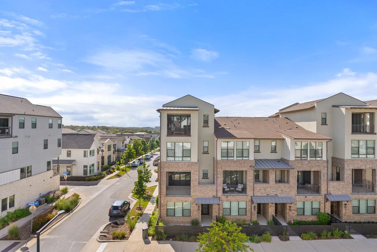
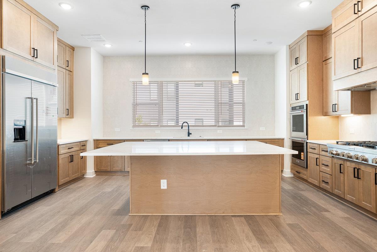
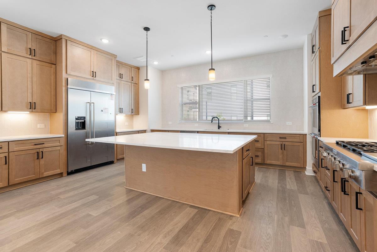
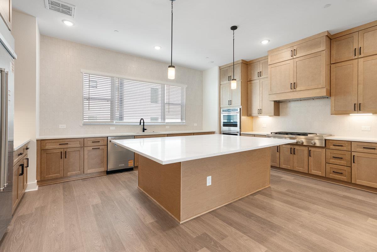
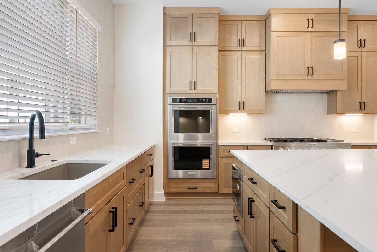
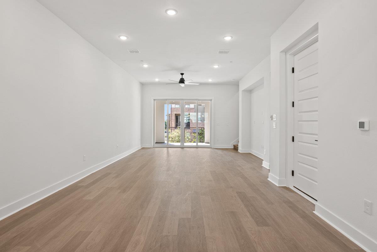
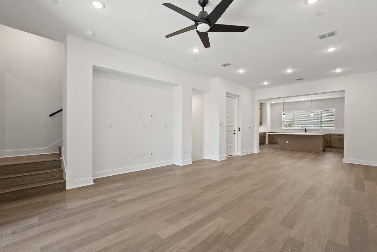
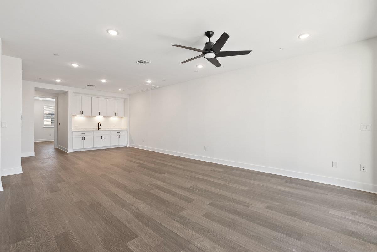
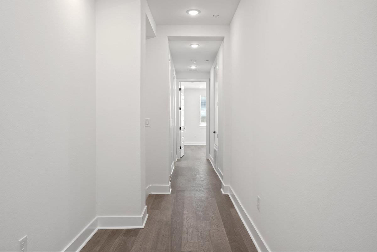
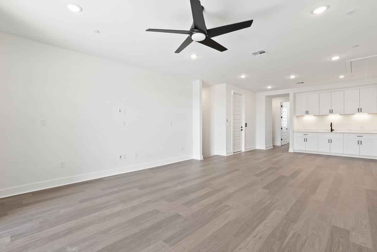
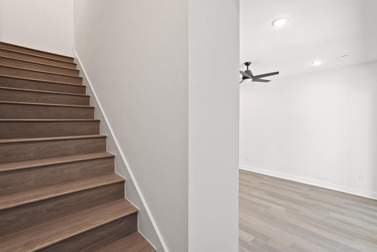
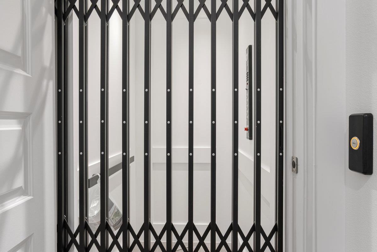
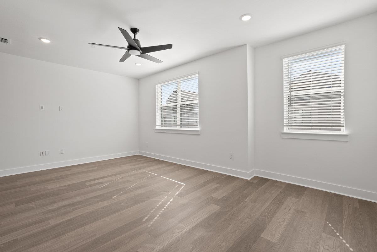
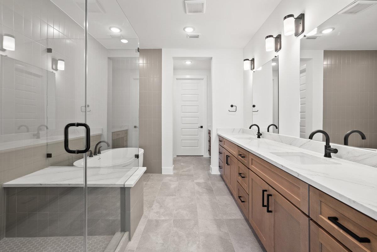
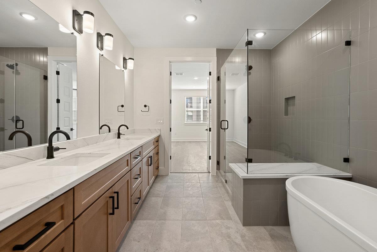
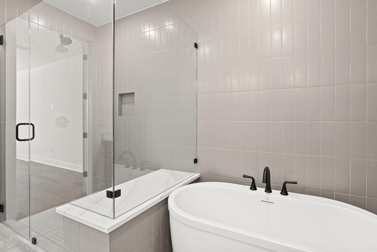
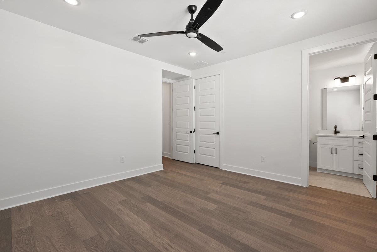
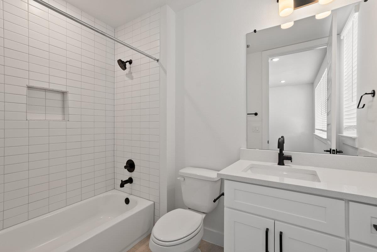
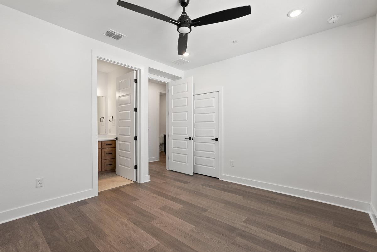
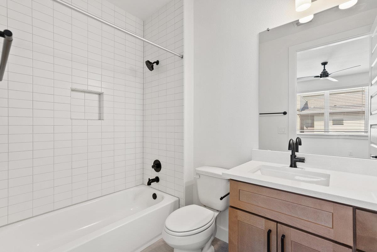
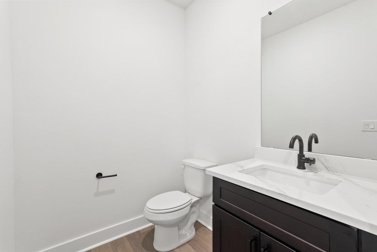
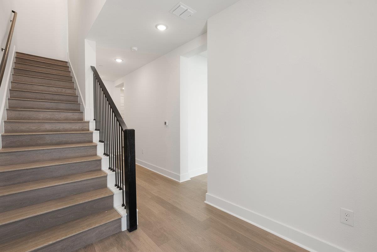
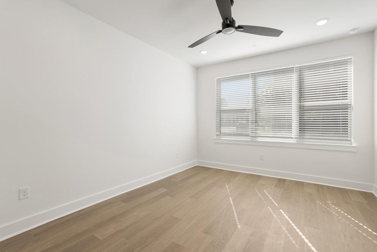
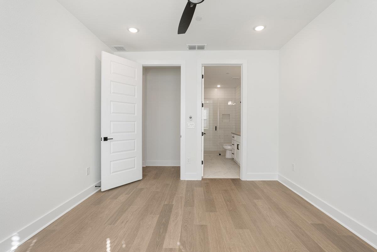
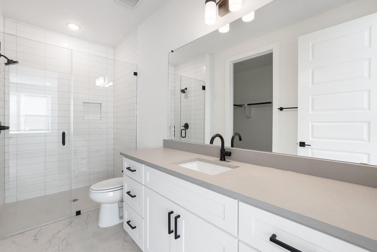
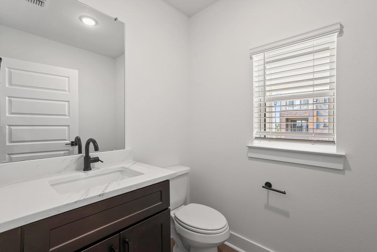
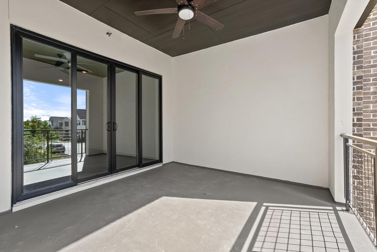
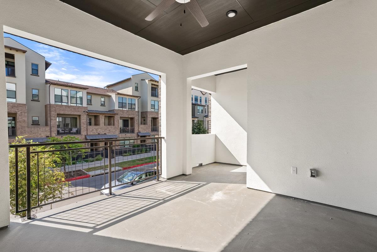
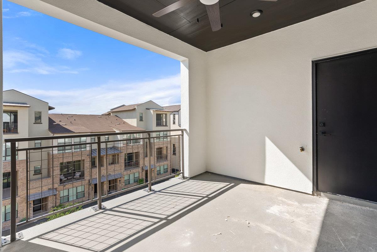
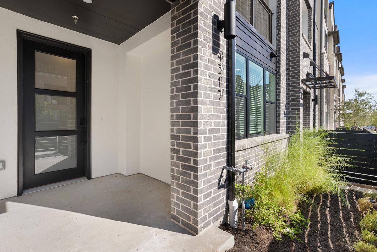
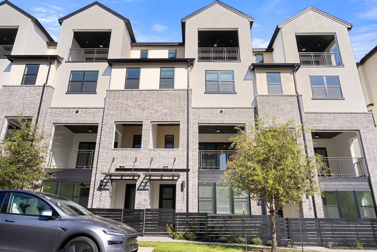
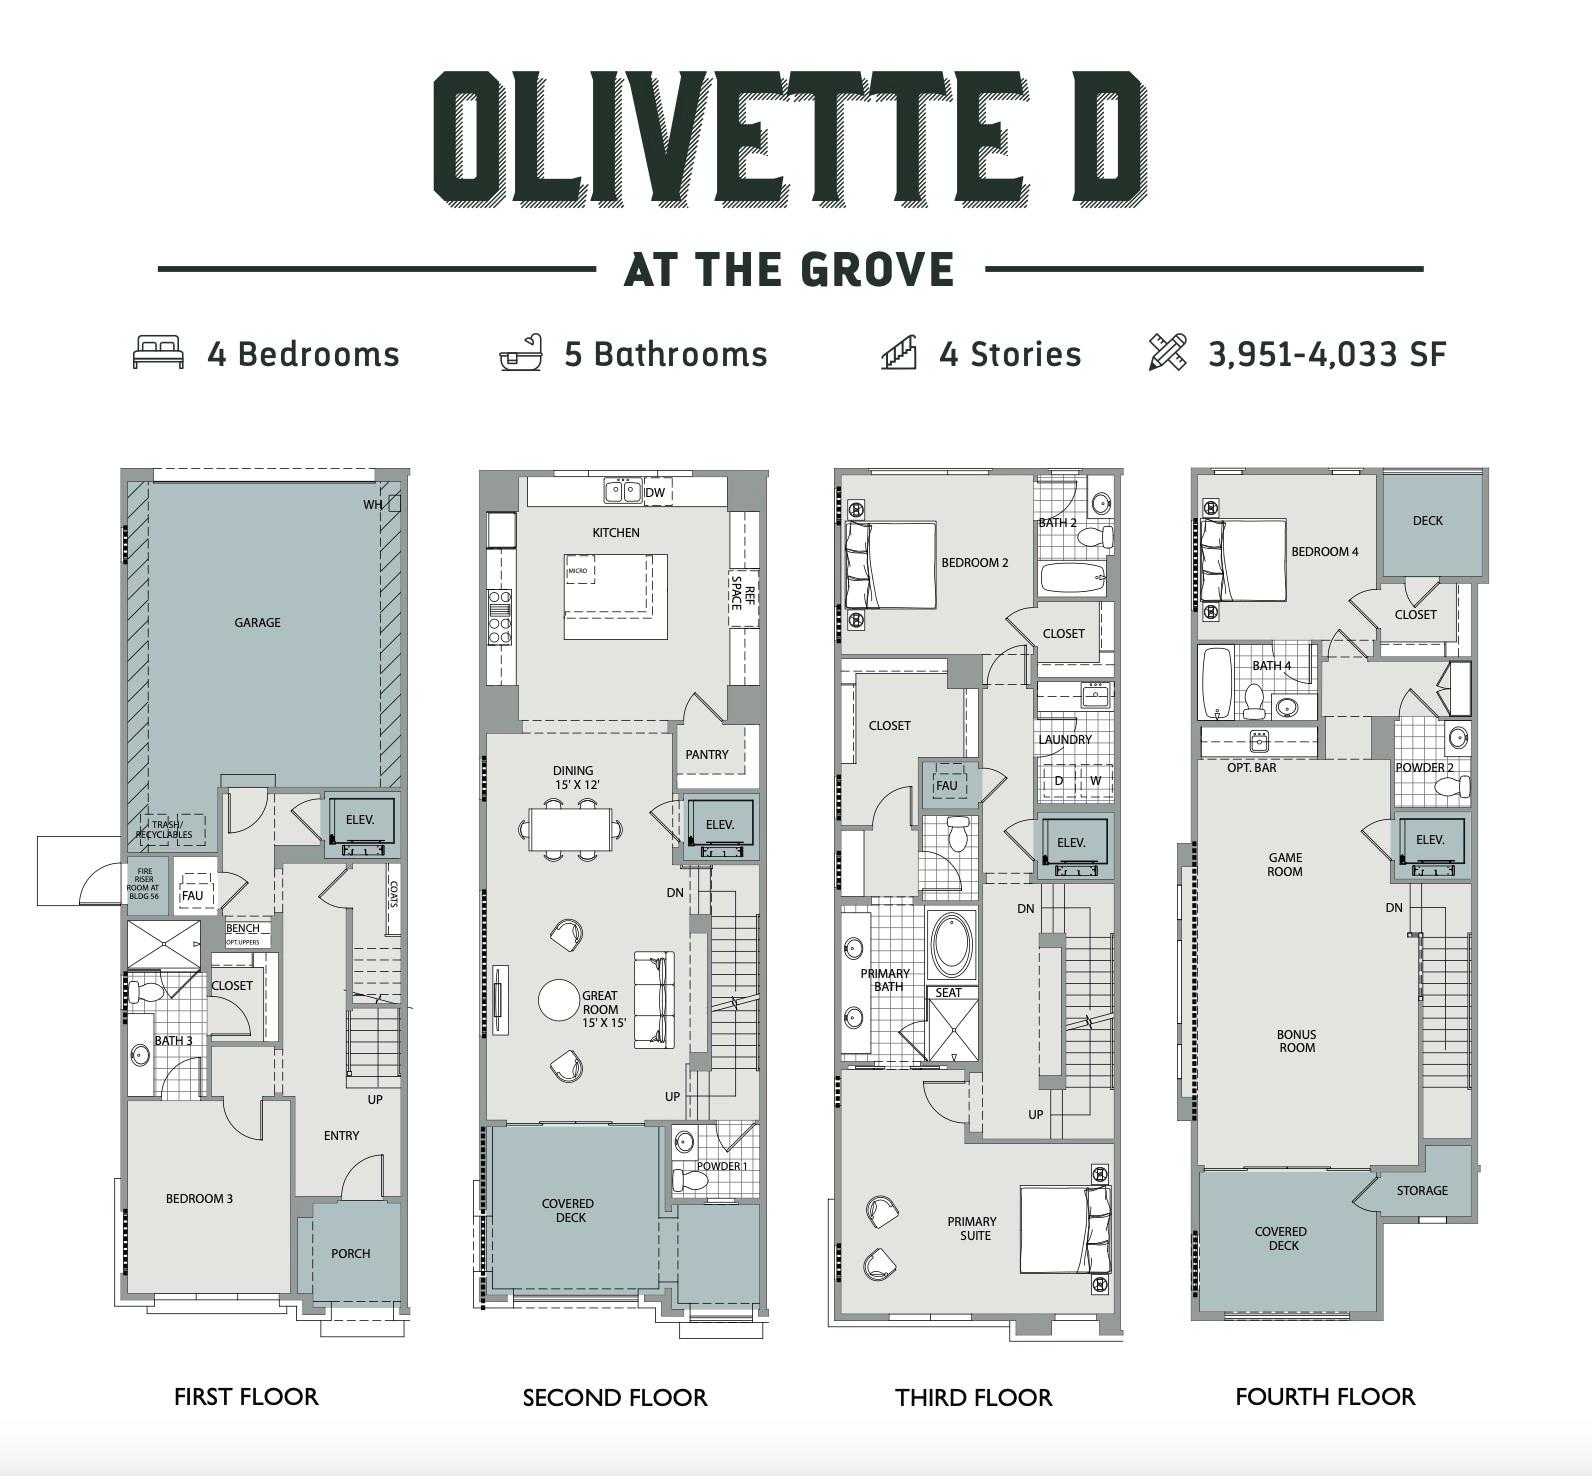
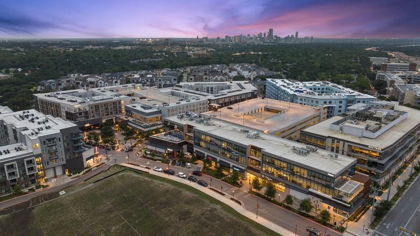
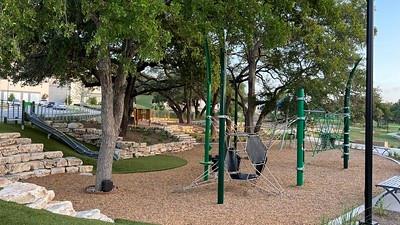
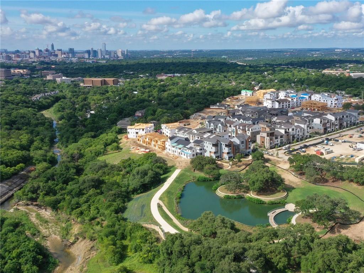
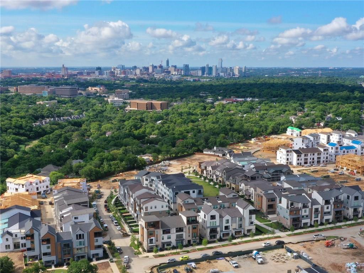
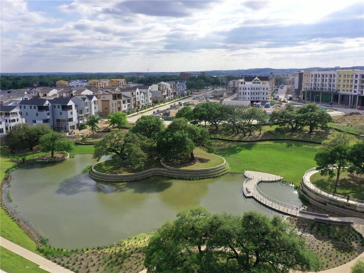
This Four-Story Townhome showcases contemporary sophistication with Four Bedrooms, Four Full Baths, and Two Half Baths, thoughtfully designed for comfort and style. A private elevator allows effortless movement between levels, while a first-floor guest suite offers exceptional privacy and flexibility. The chef's kitchen is a true center piece, featuring soaring 10-foot cabinetry, a striking quartz island, and refined finishes that blend elegance with everyday function. Sunlit living areas open seamlessly to two covered balconies, creating a perfect setting for indoor-outdoor living. Wide plank RevWood flooring, professional landscaping, and a sleek modern European façade enhance the home's architectural distinction. Ideally located just minutes north of downtown Austin, this residence offers a walkable lifestyle with access to fine dining, boutique shopping, wellness, and recreation--all within a vibrant, well-established community.

4
beds

6
baths

3,839 Sq.Ft. LIVING AREA

Hayes Drewett

Hayes Drewett

Features & Amenities

Interior

  • total bedrooms4
  • Total bathrooms6
  • full bathrooms4
  • half bathrooms2
  • Flooring No Carpet, Tile, Vinyl, Wood
  • Fireplace None
  • APPLIANCES Built-In Oven(s), Cooktop, Dishwasher, Disposal, Microwave, Double Oven, Refrigerator, Stainless Steel Appliance(s), Gas Water Heater
  • other interior Features Quartz Counters, Double Vanity, Elevator, Interior Steps, Walk-In Closet(s)

Area & Lot

  • Status Sold
  • Date Sold November 6, 2025
  • Living Area3,839 Sq.Ft.
  • MLS® ID7147286
  • TypeCondo
  • YEAR BUILT2025
  • NeighborhoodRosedale
  • Water FrontageNone
  • View DescriptionNone
  • Elementary SchoolBryker Woods
  • Middle SchoolO Henry
  • High SchoolAustin
  • School DistrictAustin ISD

Exterior

  • STORIES3
  • Garage Space2.0
  • water SourcePublic
  • utilitiesElectricity Connected, Water Connected
  • PoolNone
  • roofComposition
  • lot featuresSprinkler - Automatic, Trees-Small (Under 20 Ft)
  • parkingAttached, Garage, Garage Faces Rear
  • HEAT TYPECentral
  • AIR CONDITIONINGCentral Air
  • sewerPublic Sewer
  • SubstructureSlab
  • Disability FeaturesNone
  • security FeaturesNone
  • other exterior FeaturesSee Remarks

Financial

  • Price Upon Request

Experience premium real estate service for a lifetime

With over 30 years of living in Austin, the Drewett family brings a deep understanding of the local market and community - an advantage that has been instrumental to their continued success in real estate.

Follow Us on Instagram