3 Camwood TRL
Sold

3 Camwood TRL

3 Camwood TRL, The Hills, TX 78738

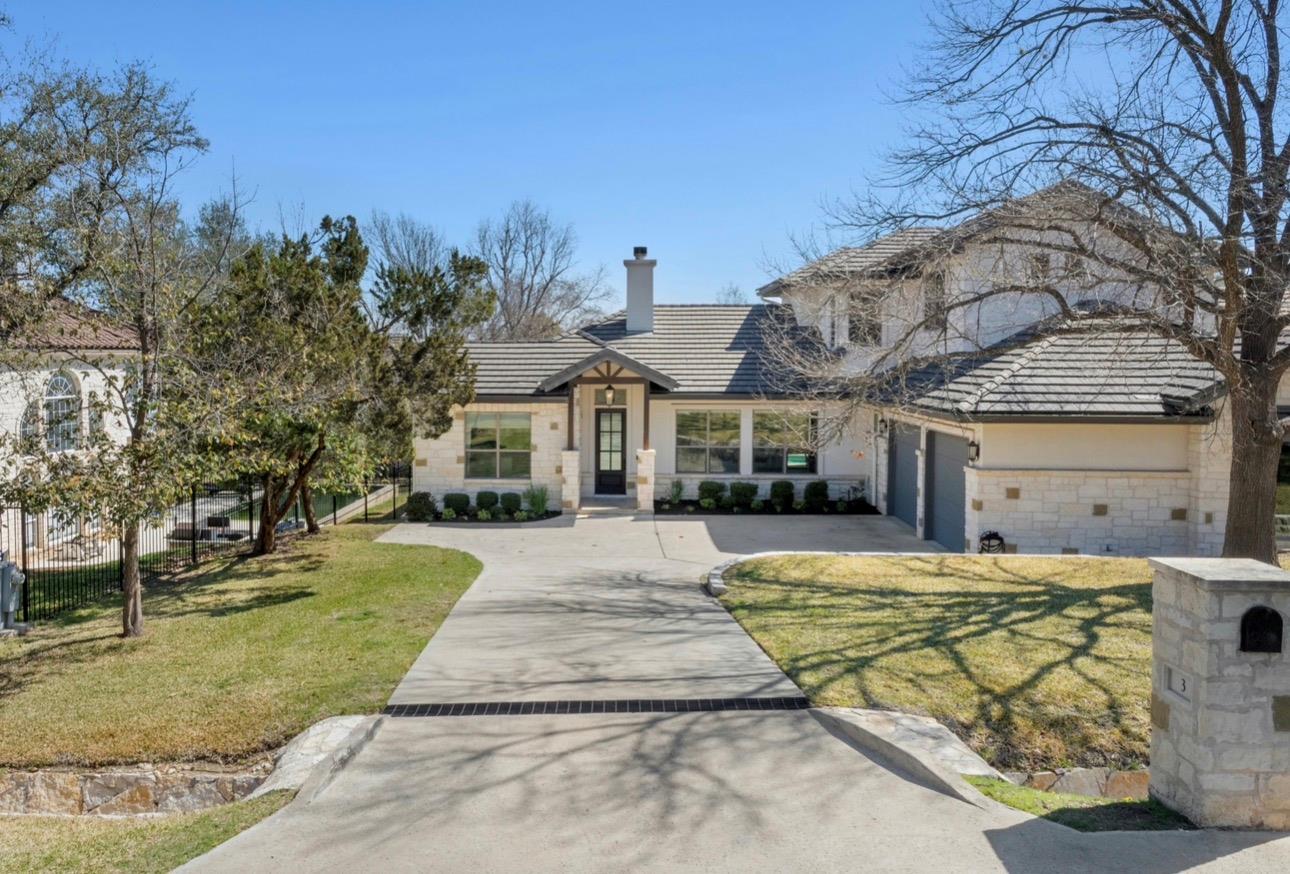
Located behind the gates of the prestigious Hills of Lakeway, this 2,700 sq. ft. Hill Country residence has already been beautifully updated -- move-in ready, with nothing to renovate or manage from a distance. The versatile floor plan lives large: 4 bedrooms in all, with 2 on the main level (the primary suite plus a private study currently used as a bedroom/office), and 2 upstairs bedrooms tucked into their own private wing with a second living space -- perfect as a bonus room, loft, or media retreat. Add 3.5 bathrooms, coffered ceilings, hardwood floors, and a light-filled open-concept living and kitchen area built for entertaining, and this home checks every box.
Step outside to a backyard retreat with a sparkling pool, elevated spa, covered patio, and mature landscaping.
But the real lifestyle begins beyond the backyard. As a resident of The Hills of Lakeway, you gain access to the acclaimed Hills Country Club -- golf, tennis, fitness, and dining built around a genuine sense of community. This is a club-centered lifestyle of year-round member gatherings and social connection, with something for every generation. Add 24-hour guarded security and close proximity to Lake Travis, area marinas, and top-rated Lake Travis ISD schools, and it's easy to see why the Hills is one of Lakeway's most sought-after gated communities.
A rare opportunity to own newer, already-updated construction in a community where the clubhouse is just as much a part of home as the house itself.

4
beds

4
baths

2,763 Sq.Ft. LIVING AREA

8,712 Sq.Ft. lot

Hayes Drewett

Hayes Drewett

View Virtual Tour

Features & Amenities

Interior

  • total bedrooms4
  • Total bathrooms4
  • full bathrooms3
  • half bathroom1
  • Flooring Marble, Tile, Wood
  • Fireplace Family Room
  • APPLIANCES Built-In Oven(s), Dishwasher, Disposal, Electric Cooktop, Microwave, Refrigerator, Electric Water Heater
  • other interior Features Breakfast Bar, Stone Counters, Double Vanity, Multiple Living Areas, Pantry, Primary Bedroom on Main, Study/Home Office, Walk-In Closet(s), Wired for Sound

Area & Lot

  • Status Sold
  • Date Sold September 28, 2026
  • Living Area2,763 Sq.Ft.
  • Lot Area8,712 Sq.Ft.
  • MLS® ID8565314
  • TypeResidential
  • YEAR BUILT2015
  • NeighborhoodLakeway
  • Water FrontageNone
  • View DescriptionHill Country, Pool
  • Elementary SchoolLakeway
  • Middle SchoolHudson Bend
  • High SchoolLake Travis
  • School DistrictLake Travis ISD

Exterior

  • STORIES2
  • Garage Space2.0
  • water SourceMunicipal Utility District (MUD)
  • utilitiesElectricity Connected, Sewer Connected, Water Connected
  • PoolHeated, In Ground
  • roofTile
  • lot featuresSprinkler - Automatic, Sprinkler - In-ground, Trees-Medium (20 Ft - 40 Ft)
  • parkingAttached
  • HEAT TYPECentral
  • AIR CONDITIONINGCentral Air
  • sewerMunicipal Utility District (MUD)
  • SubstructureSlab
  • Disability FeaturesNone
  • security FeaturesPrewired, Smoke Detector(s)
  • other exterior FeaturesGutters Partial, Private Yard

Financial

  • Price Upon Request

Experience premium real estate service for a lifetime

With over 30 years of living in Austin, the Drewett family brings a deep understanding of the local market and community - an advantage that has been instrumental to their continued success in real estate.

Follow Us on Instagram